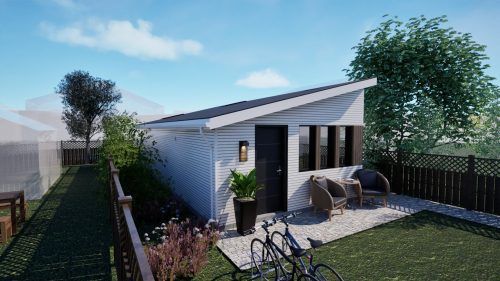
Toronto Garden Suites and Laneway Homes
Toronto Garden Suites and Laneway Homes
Turn Your Backyard Into a Valuable Living Space
A garden suite or laneway home can transform unused space into a private residence, rental property, multigenerational home, guest suite, or long-term investment.
Seacorp Limited helps Toronto homeowners plan and build secondary dwellings around the realities of their property. We begin with feasibility, confirm the likely approval path, identify site and servicing risks, and develop a clear plan before major capital is committed.
Our goal is simple: create a backyard home that is practical, attractive, comfortable, and designed to perform for years to come.
Serving Toronto, East York, North York, Etobicoke, and the GTA.
More Space, Flexibility, and Value From Your Property
A backyard home can respond to many different needs without requiring you to leave the neighbourhood or property you already know.
Rental Income
Create a secondary dwelling that may generate monthly rental income and improve the long-term financial performance of your property.
Multigenerational Living
Provide private, comfortable space for parents, adult children, caregivers, or extended family while keeping everyone close.
Future Flexibility
Use the suite as a home office, guest residence, rental unit, or family home, then adapt it as your needs change.
Better Use of Your Lot
Turn underused backyard or laneway space into a functional residential asset that adds utility and market appeal to your property.
Potential Rental Income
Rental income depends on neighbourhood, unit size, condition, finishes, amenities, and market conditions. The following ranges can be presented as general market illustrations rather than guaranteed results.
| Suite type | Illustrative monthly rent |
|---|---:|
| Studio Garden Suite | \$1,700-\$2,100 |
| Two-Bedroom Garden Suite | \$2,700-\$3,200 |
| Studio Laneway Home | \$2,000-\$2,500 |
| Two-Bedroom Laneway Home | \$3,000-\$3,600 |
Potential gross annual rental income may range from approximately \$20,400 to \$43,200 or more, depending on the unit and market conditions.
Rental figures are estimates only. Actual rent and occupancy are not guaranteed and may vary by neighbourhood, suite size, finishes, amenities, market demand, and applicable regulations.
Choose the Suite That Fits Your Property
Seacorp Limited works with four primary backyard housing formats. The right choice depends on your lot, available access, servicing strategy, intended use, and desired living area.
Studio Garden Suite
A compact, detached backyard residence designed for efficient independent living.
This option may be suitable for:
• One resident or a couple
• Long-term rental use
• A private home for a family member
• Guest accommodation
• A home office or flexible studio
• Properties with limited rear-yard space
A studio garden suite offers a smaller footprint while still providing the essential elements of an independent home, including a kitchen, bathroom, living and sleeping area, mechanical systems, and private entrance.
The City plan package reviewed for this suite shows an approximate footprint of 4.877 m by 4.877 m, or approximately 23.78 m² / 256 sq. ft.
Two-Bedroom Garden Suite
A larger detached backyard home designed for more complete day-to-day living.
This option may be suitable for:
• Small families
• Long-term tenants
• Parents or adult children
• Multigenerational living
• Homeowners seeking a more versatile secondary residence
• Larger properties that can support a wider footprint
A two-bedroom format offers greater privacy, broader rental appeal, and more flexibility for long-term occupancy.
Studio Laneway Home
A compact secondary residence located at the rear of a property with laneway access.
This option may be suitable for:
• Properties that abut a public laneway
• Independent rental accommodation
• Guest or family use
• Homeowners seeking to make better use of rear-lot access
• Efficient single-level living
The City plan package reviewed for this suite shows an approximate footprint of 5.893 m by 9.982 m, or approximately 58.82 m² / 633 sq. ft.
Laneway projects require careful attention to access, emergency response conditions, construction logistics, utility routing, and the relationship between the new dwelling and the public lane.
Two-Bedroom Laneway Home
A larger laneway-oriented residence designed for families, long-term tenants, or more flexible occupancy.
This option may be suitable for:
• Properties with suitable laneway access
• Homeowners seeking a larger rental unit
• Multigenerational households
• Long-term independent living
• Properties where a larger secondary dwelling can be supported
Two-bedroom laneway homes may involve a more complex review because of their size, access requirements, site logistics, servicing, and potential fire-protection considerations.
Garden Suite or Laneway Home?
Both options create an additional residential unit, but the site conditions and project requirements can differ significantly.
| Consideration | Garden Suite | Laneway Home |
|---|---|---|
| Typical location | Rear yard | Rear of a lot abutting a public laneway |
| Laneway required | No | Yes |
| Site access | Usually through the property | Often through the laneway |
| Fire-access complexity | Site dependent | Often more demanding |
| Construction logistics | Depends on side-yard access | May benefit from lane access, but narrow lanes can create constraints |
| Servicing | Usually connected through the property | Routing may be more complex |
| Best suited for | Eligible rear-yard properties | Properties with qualifying laneway frontage |
Neither option is automatically better. The correct choice depends on the property and the owner's goals.
Why Feasibility Comes First
A compelling floor plan does not guarantee a buildable project.
The biggest risks are often discovered outside the building itself: lot geometry, access, utility capacity, grading, trees, easements, fire routes, and municipal requirements. Discovering those issues after design work has begun can lead to redesign, delays, and unexpected costs.
Seacorp Limited begins by reviewing the conditions that can determine whether the project is practical.
Property and Zoning Review
We consider:
• Lot dimensions and configuration
• Existing buildings and structures
• Available rear-yard area
• Setbacks and separation distances
• Easements and rights-of-way
• Laneway conditions, where applicable
• Potential zoning constraints
• Whether additional approvals may be required
Fire and Emergency Access
We review factors that may influence emergency access and fire-protection requirements, including:
• Travel distance
• Access path width
• Location of the proposed suite
• Distance from the street or laneway
• Openings and spatial separation
• Fire-rated construction requirements
• Potential sprinkler implications
Utility and Servicing Review
We consider:
• Existing water-service capacity
• Sanitary sewer capacity and connection location
• Drainage elevations
• Whether gravity drainage appears practical
• Potential need for a sewage ejector pump
• Electrical-service capacity
• Hydro upgrades
• Separate metering feasibility
• Trenching routes
• Utility conflicts
• Protection of pipes from freezing
Site and Construction Conditions
We also review:
• Site access for labour, equipment, and materials
• Grading and drainage
• Tree locations
• Potential arborist requirements
• Foundation approach
• Soil and excavation considerations
• Temporary fencing and site protection
• Neighbouring properties
• Construction staging and storage
A feasibility review does not replace professional design, engineering, municipal review, or formal approvals. It establishes a more informed starting point.
Pre-Approved Toronto Plans
The City of Toronto has published pre-approved architectural and engineering plan packages for selected garden suites and laneway homes.
These plans can reduce the amount of custom design work required and may help streamline part of the building-permit review process. They do not create an automatic approval.
Every project still requires a property-specific application and review.
Site adaptation may be needed to address:
• Actual lot dimensions
• Building location
• Fire-access option
• Foundation conditions
• Grading and drainage
• Water and sanitary connections
• Electrical servicing
• Trees and landscaping
• Spatial separation
• Applicable zoning requirements
• Construction access
The available City plan families include studio and two-bedroom designs for both garden suites and laneway homes, with different mechanical and fire-access configurations.
Designed for Year-Round Comfort
The City plan packages include technical systems intended to support full-time residential use.
Heating and Cooling
The reviewed plan packages show low-ambient, variable-speed heat-pump systems designed to provide heating and cooling.
The technical schedules indicate:
- • Low-ambient heat-pump operation
- • Variable-speed compressor
- • Energy Star designation
- • Indoor and outdoor equipment
- • Supplemental electric baseboard heating where required
- • Site- and model-specific heat-loss calculations
Final equipment must be selected and confirmed for the actual project by the appropriate professionals and contractors.
Freqsh-Air Ventilation
The plans include an energy-recovery ventilator system intended to provide controlled ventilation.
The reviewed schedules identify:
- • Approximately 60 CFM of airflow
- • Energy-recovery ventilation
- • Dedicated kitchen exhaust
- • Dedicated bathroom exhaust
- • Installation according to manufacturer requirements
Kitchen and Bathroom Exhaust
The reviewed drawings call for:
- • Kitchen exhaust or a range hood with at least 100 CFM
- • A bathroom exhaust fan rated at approximately 80 CFM
- • Ducting and final equipment selection coordinated during construction
Hot Water
The plumbing drawings show a tankless water-heater arrangement. Final hot-water design and equipment selection must be confirmed for the property and suite.
The plans also require measures to control domestic hot-water temperature, including a mixing valve or equivalent method to maintain the required maximum temperature.
Water, Sewer, and Plumbing Considerations
Servicing can have a major effect on project cost and feasibility.
The reviewed City drawings generally show connections to the main house's water and sanitary services outside the existing house. The actual connection strategy must be verified on site.
Water Service
The drawings indicate:
- • Connection to the existing main-house water service
- • Typical domestic water piping arrangements
- • Shutoff valves for the individual suite
- • Larger water-service requirements where a sprinkler system is required
- • Protection of exposed piping against freezing
- • Field verification of the existing water connection
Sanitary Drainage
The drawings indicate:
- • Connection to the main-house sanitary system
- • Minimum drainage slopes
- • Cleanouts at required changes in direction
- • Trap protection
- • Field confirmation of tie-in elevations
- • Compliance with the Ontario Building Code
- • Potential design revision if gravity drainage is not possible
If the sanitary piping is too low to drain by gravity, a sewage ejector pump may be required. This must be determined through site-specific investigation and design.
Separation Between Services
The drawings identify required spatial separation between buried domestic water and sanitary pipes. The exact routing must be coordinated for each property.
Fire-Rated Penetrations
Where plumbing passes through fire-rated construction, appropriate fire-rated piping or approved fire-stopping assemblies may be required.
What Affects the Project Budget?
A simple cost-per-square-foot quote rarely tells the whole story.
The final cost of a garden suite or laneway home is affected by design, approvals, utility work, access, site preparation, construction specifications, and project management.
Feasibility, Design, and Engineering
This category may include:
- • Initial property assessment
- • Site adaptation
- • Architectural coordination
- • Structural engineering
- • Mechanical design
- • Plumbing design
- • Energy-efficiency compliance
- • Fire-access review
- • Permit preparation
- • Required revisions
Surveys and Supporting Reports
Depending on the property, this may include:
- • Legal survey
- • Site plan
- • Grading plan
- • Arborist report
- • Tree-protection plan
- • Geotechnical information
- • Additional municipal documentation
Permit and Approval Costs
This category may include:
- • Building-permit fees
- • Plumbing and mechanical permit components
- • Municipal review fees
- • Committee of Adjustment costs, if required
- • Tree permits
- • Utility-related fees
- • Development charges, where applicable
Site Servicing
Servicing can be one of the largest variables
It may include:
- • Water connection
- • Sanitary connection
- • Hydro connection
- • Electrical-service upgrade
- • Separate meter
- • Trenching
- • Excavation
- • Restoration of landscaping, paving, or walkways
- • Sewage ejector pump, if required
- • Sprinkler-related water-service upgrades
Site Preparation and Foundation
This may include:
- • Demolition or removal of existing structures
- • Excavation
- • Soil removal
- • Foundation
- • Reinforced slab
- • Waterproofing
- • Drainage
- • Grading
- • Temporary fencing
- • Site toilet
- • Tree protection
- • Construction access measures
Building Construction
- This may include:
- • Framing
- • Roof
- • Exterior walls
- • Insulation
- • Fire-rated assemblies
- • Windows and exterior doors
- • Exterior cladding
- • Drywall
- • Flooring
- • Painting
- • Kitchen
- • Bathroom
- • Interior doors and trim
- • Heating and cooling
- • Ventilation
- • Plumbing
- • Electrical systems
- • Fixtures and finishes
Insurance and Project Management
A complete project budget should also consider:
- • Builders risk insurance
- • Commercial liability coverage
- • Trade coordination
- • Scheduling
- • Inspections
- • Procurement
- • Site supervision
- • Waste removal
- • General-contractor overhead and margin
- • Contingency
Preliminary Budget Guidance
Published industry examples suggest that complete Toronto garden-suite and laneway-home projects can vary widely.
Illustrative project ranges found in the market include:
| Project type | Broad illustrative range |
|---|---:|
| Studio Garden Suite | From approximately \$195,000 |
| Larger Garden Suite | Approximately \$250,000-\$310,000+ |
| Studio Laneway Home | Approximately \$315,000-\$335,000+ |
| Larger Laneway Home | Approximately \$400,000-\$550,000+ |
These ranges are not Seacorp quotations and should not be presented as fixed prices. They are broad market illustrations only. Actual costs depend on the property, design, servicing, site access, foundation, finishes, approvals, taxes, escalation, and scope.
A property review and preliminary scope are required before Seacorp Limited can prepare project-specific pricing.
Why Low Cost-Per-Square-Foot Quotes Can Be Misleading
Some quotations include only the building construction portion of the project.
They may exclude:
- • Design and engineering
- • Permit fees
- • Survey
- • Grading plan
- • Arborist report
- • Tree work
- • Utility connections
- • Hydro upgrades
- • Water and sewer trenching
- • Insurance
- • Temporary site facilities
- • Development charges
- • Project management
- • Taxes
- • Contingency
Always compare quotations based on the total project scope, not only the advertised construction rate.
Development Charges and Potential Deferral
Development charges may apply to a new secondary dwelling.
Toronto may offer a development-charge deferral program for qualifying ancillary secondary dwelling units. A deferral generally means the charge is postponed under the applicable program terms; it does not necessarily mean the charge is eliminated.
Eligibility, amount, security requirements, repayment triggers, and current program terms must be confirmed directly with the City and qualified project advisers.
Potential development charges should not be excluded from financial planning until eligibility and the applicable treatment have been formally confirmed.
Trees and Arborist Requirements
Trees can materially affect suite placement, construction access, excavation, and cost.
Depending on the property, the project may require:
- • Arborist report
- • Tree inventory
- • Tree-protection zone
- • Tree-protection fencing
- • Pruning plan
- • Injury permit
- • Removal permit
- • Replacement planting
- • Adjustments to foundation or suite location
An arborist report does not necessarily include tree removal, permitting, replacement planting, or protection work. These items should be identified separately in the project scope.
Project Timeline
Every project is different, but a typical process includes design and permit work followed by construction.
Phase 1: Feasibility
Typical activities include:
- • Initial consultation
- • Property review
- • Zoning assessment
- • Fire-access review
- • Preliminary servicing review
- • Suite selection
- • Early budget discussion
- • Identification of major risks
Phase 2: Design and Site Adaptation
Typical activities include:
- • Survey coordination
- • Site plan
- • Adaptation of the selected plan
- • Engineering
- • Mechanical and plumbing coordination
- • Grading
- • Arborist work, if required
- • Permit-document preparation
Phase 3: Permit Review
Using a pre-approved package may reduce part of the review time, but the City must still review the property-specific submission.
Broad market examples suggest:
- Garden-suite permit review may take approximately 6-10 weeks in relatively straightforward cases
- Laneway projects may require approximately 8-14 weeks or longer
- Projects requiring variances, revisions, additional reports, or utility coordination may take longer
These are illustrations only and are not guaranteed processing times.
Phase 4: Servicing and Foundation
Typical activities include:
- • Site protection
- • Excavation
- • Water and sanitary work
- • Electrical servicing
- • Foundation construction
- • Waterproofing
- • Backfilling
- • Grading coordination
Phase 5: Building Construction
Typical activities include:
- • Framing
- • Roofing
- • Windows and exterior doors
- • Mechanical, electrical, and plumbing rough-ins
- • Insulation
- • Fire-rated assemblies
- • Drywall
- • Interior finishes
- • Kitchen and bathroom installation
- • Final fixtures
- • Exterior work
Phase 6: Inspections and Turnover
Typical activities include:
- Municipal inspections
- System testing
- HVAC commissioning
- Deficiency review
- Final corrections
- Required occupancy documentation
- Owner orientation
- Project turnover
A relatively straightforward project may take approximately 8-12 months from feasibility to completion, while more complex projects can take longer.
Our Process
Initial Consultation
We discuss your goals, intended use, preferred suite type, target budget, timing, and property information.
Property Feasibility Review
We review the lot, existing structures, access, zoning considerations, servicing, trees, grading, and likely approval path.
Preliminary Project Strategy
We identify the most suitable suite format, major constraints, required consultants, likely project phases, and preliminary budget categories.
Design and Documentation
The selected plan is adapted to the property, and the required architectural, engineering, grading, arborist, and servicing information is coordinated.
Permit Submission
The permit package is submitted for municipal review. Questions and required revisions are addressed as the application progresses.
Pre-construction Planning
We confirm scope, selections, trade requirements, procurement, schedule, insurance, site logistics, and construction documentation.
Construction
Qualified trades complete the project through the required stages and inspections.
Completion and Turnover
Final deficiencies, commissioning, documentation, and handover are completed before the suite is occupied.
Why Work With Seacorp Limited?
Feasibility Before Commitment
We begin by identifying the issues most likely to affect approval, cost, and schedule.
Clear Scope
We explain what is included, what remains site dependent, and which items require further investigation.
Toronto-Focused Planning
We shape the project around Toronto lot conditions, permit requirements, utility constraints, and construction realities.
Complete Project Thinking
We consider design, approvals, servicing, construction, and long-term use as parts of one connected project.
Practical Communication
We aim to give homeowners a clear understanding of the decisions, risks, costs, and next steps at every stage.
Areas We Serve
Seacorp Limited supports garden-suite and laneway-home projects across:
- Toronto
- East York
- North York
- Etobicoke
- Scarborough
- York
- Selected areas of the Greater Toronto Area
Service availability depends on project location, scope, and scheduling.
Frequently Asked Questions
What is a garden suite?
A garden suite is a detached residential unit located in the rear yard of a property. It is separate from the main house and generally contains its own kitchen, bathroom, living area, sleeping area, and entrance.
What is a laneway home?
A laneway home is a secondary residential unit located at the rear of a property that abuts a public laneway. Its planning and servicing strategy are influenced by the relationship to the lane.
Do I need a laneway to build a garden suite?
No. A garden suite does not require a public laneway. The property must still satisfy applicable zoning, access, servicing, and building requirements.
Do pre-approved plans guarantee a permit?
No. Pre-approved plans may streamline part of the process, but the City must still review the project in relation to the actual property.
Can the City plans be customized?
Site adaptation is normally required. The extent of customization depends on whether the proposed changes remain compatible with the pre-approved package and applicable requirements. Major design changes may require additional review or a custom design path.
How do I know whether my lot is eligible?
Eligibility depends on factors such as lot configuration, suite location, setbacks, access, servicing, trees, easements, and zoning. A property-specific review is the best starting point.
What usually affects cost the most?
The largest variables often include servicing, foundation conditions, site access, excavation, fire-protection requirements, electrical upgrades, finishes, and additional approvals.
Can the suite connect to the main house's water and sewer?
The reviewed City plans show connections to the main-house services outside the existing house. However, capacity, elevations, pipe condition, route, and code requirements must be confirmed for each property.
What if the sanitary connection cannot drain by gravity?
A sewage ejector pump and revised plumbing design may be required. This should be identified through site investigation and professional design.
Is a separate hydro meter possible?
It may be possible, but feasibility, utility requirements, cost, and electrical-service capacity must be confirmed for the specific property.
Are heat pumps included in the City designs?
The reviewed plan packages include heat-pump configurations. Final equipment selection and installation depend on the project, site conditions, energy design, and procurement.
Are sprinkler systems always required?
Not necessarily. Fire-protection requirements depend on the selected plan, access conditions, building design, and applicable code requirements.
Are development charges eliminated?
Not necessarily. A qualifying project may be eligible for deferral, but deferral and exemption are not the same. Current terms and eligibility must be confirmed.
Can I use the suite as a rental property?
A legal secondary dwelling may be rented, subject to applicable laws, approvals, occupancy requirements, licensing rules, and landlord obligations.
How much rent will the suite generate?
Rent depends on location, unit size, condition, finishes, amenities, and market demand. Any rental estimate should be treated as an illustration rather than a guarantee.
How long does the project take?
A straightforward project may take approximately 8-12 months from feasibility through completion. Projects requiring variances, complex servicing, tree approvals, or redesign can take longer.
What is the best first step?
Begin with a property feasibility review. It provides a clearer understanding of what the lot may support before significant design and construction commitments are made.
Start With a Property Feasibility Review
The best garden-suite and laneway-home projects begin with clear information.
Seacorp Limited can help you evaluate:
- Which suite type may fit your property
- Whether the available access appears workable
- Which servicing issues need investigation
- Whether trees or grading may affect the project
- Which consultants and reports may be required
- What the likely design and permit path may involve
- Which budget categories should be considered
- What the next practical step should be
Important Information
All pricing, rental, yield, development-charge, and timeline figures shown on this page are preliminary market illustrations only. They are not quotations, guarantees, appraisals, financial advice, or promises of municipal approval.
Project feasibility, cost, design, timing, and rental performance depend on the property, approved scope, consultant findings, municipal review, utility requirements, construction conditions, market changes, and owner selections.
City pre-approved plans remain subject to property-specific adaptation, permit submission, municipal review, and all applicable requirements. Final design and construction must be completed under the direction of appropriately qualified professionals and licensed trades where required.
Quality First
We deliver exceptional results in everything we do, ensuring your satisfaction at every step.
Expert Care
Our experienced team brings skill and passion to every project, no matter the size.
Real Results
Proven outcomes that speak for themselves and make a meaningful difference for your business.